
Paul House: A Sculptural Pantry Design in Bangkok
Project: Paul House — Bangkok, Thailand
A kitchen rarely stays whole, an island for prep, a counter for coffee, a table for the mail. Most residential design lets each piece claim its own square footage. At Paul House, a modern home in Bangkok, Thailand, this interior design project asked for the opposite: one form built to hold the pantry, the bar, and the console together, without announcing where one function ends and the next begins.
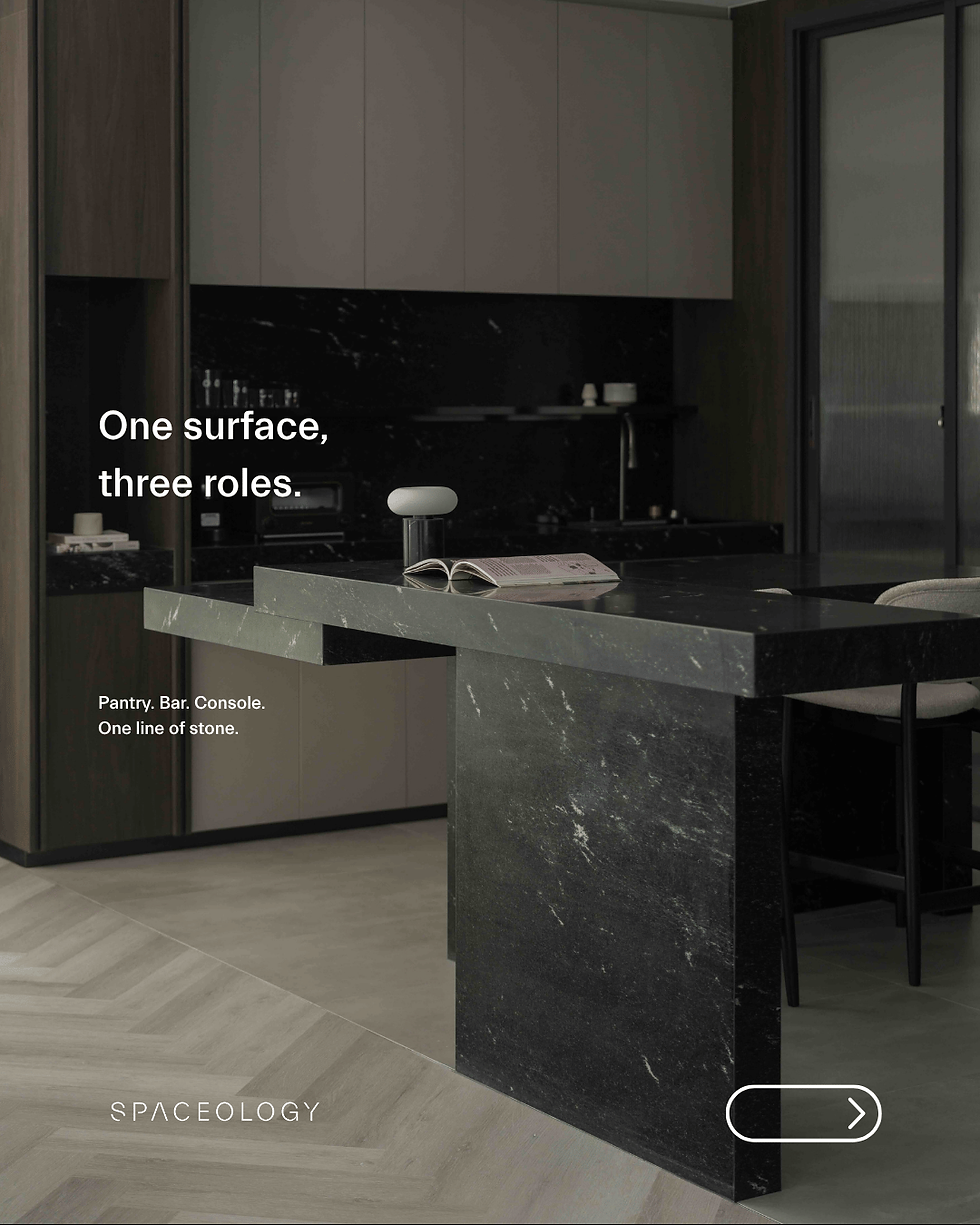
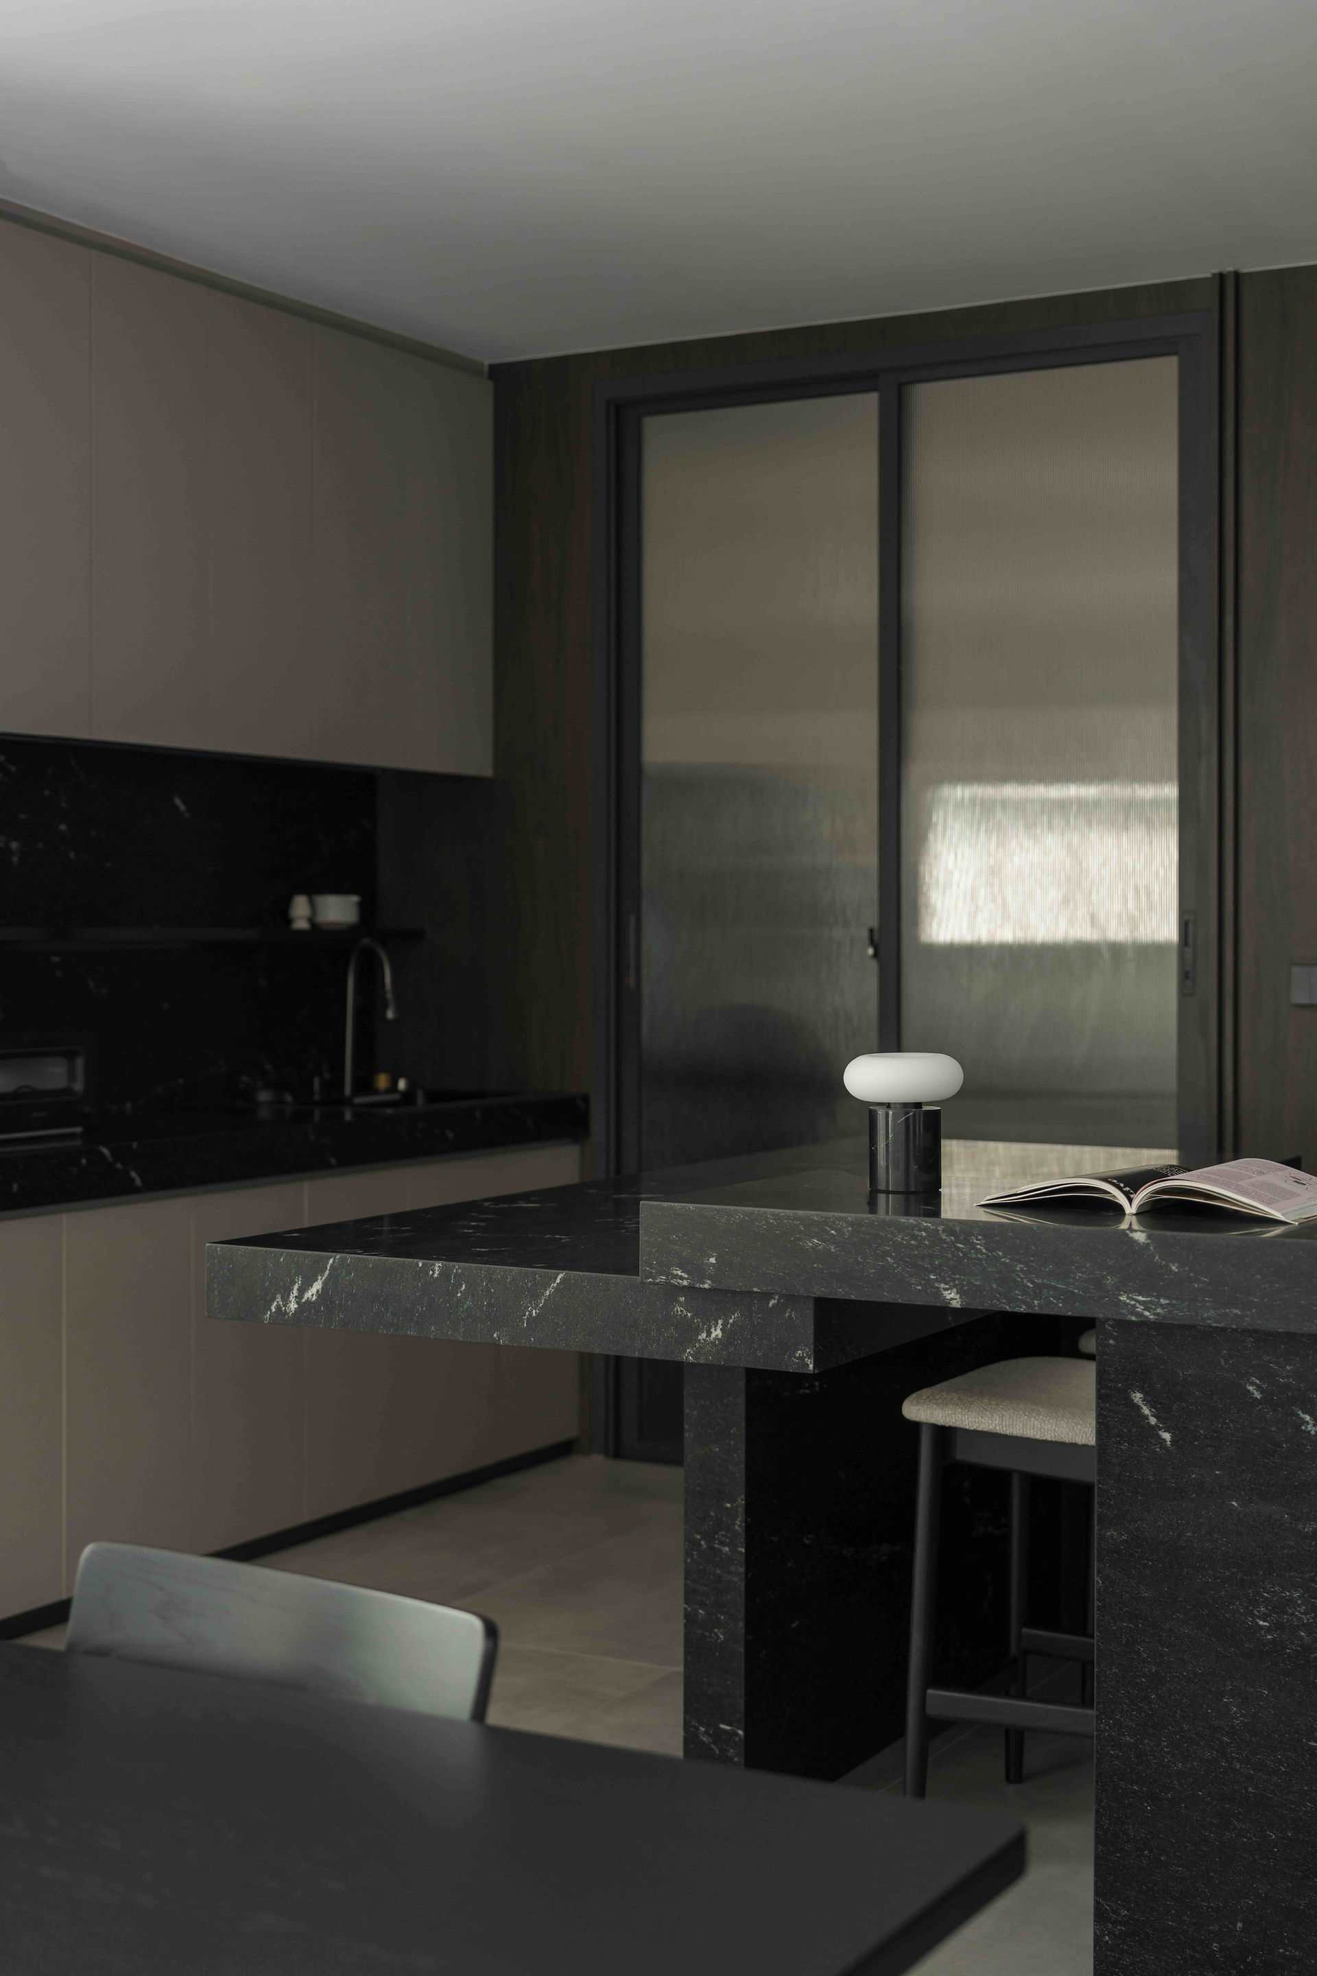
One length of dark, veined marble carries the idea through pantry counter, bar seating, then a turn into a higher surface for books and a lamp as a console. Black cabinetry recedes, pale stools soften the mass, and daylight moves across the stone.
For Spaceology, Paul House is less about styling a kitchen than shaping the experiences of gathering around it.

ครัวส่วนใหญ่มักถูกแบ่งเป็นชิ้นๆตามการใช้งาน Island หรือเคาน์เตอร์สำหรับเตรียมอาหาร เคาน์เตอร์สำหรับกาแฟ โต๊ะหรือบาร์สูง สำหรับนั่งทานอาหาร สำหรับงานการออกแบบบ้านพักอาศัยหลังนี้ ทางสเปซโอโลจี ได้ออกแบบให้ Island ชิ้นนี้ มีความพิเศษขึ้น ด้วยการสร้างให้เป็น Sculpture ชิ้นเดียวที่รวม Pantry บาร์ และคอนโซลไว้ด้วยกัน โดยให้รูปแบบที่สวยงาม เป็นการตกแต่งบ้านไปด้วยกัน
สำหรับผู้ออกแบบ งานออกแบบไม่เป็นเพียงการจัดครัวให้สวยและตอบโจทย์การใช้งาน แต่คือการสร้างประสบการณ์และบรรยากาศการรวมตัวให้เกิดขึ้นในพื้นที่นั้น




Comments